Save
Ask
Tour
Hide
Share
$490,000
3 Days On Site

Woodland Place
4 Oak Ct 4
Rockland, MA 02370

For Sale|Condominium|Active
2
Beds
3
Total Baths
2
Full Baths
1
Partial Bath
1,440
SqFt
$340
/SqFt
1988
Built
County:
Plymouth
4 Oak Ct 44 Oak Ct 44 Oak Ct 44 Oak Ct 4
Save
Ask
Tour
Hide
Share

Mortgage Calculator

Monthly Payment (Est.)

$2,236
Calculator powered by Showcase IDX, a Constellation1 Company. Copyright ©2026 Information is deemed reliable but not guaranteed.

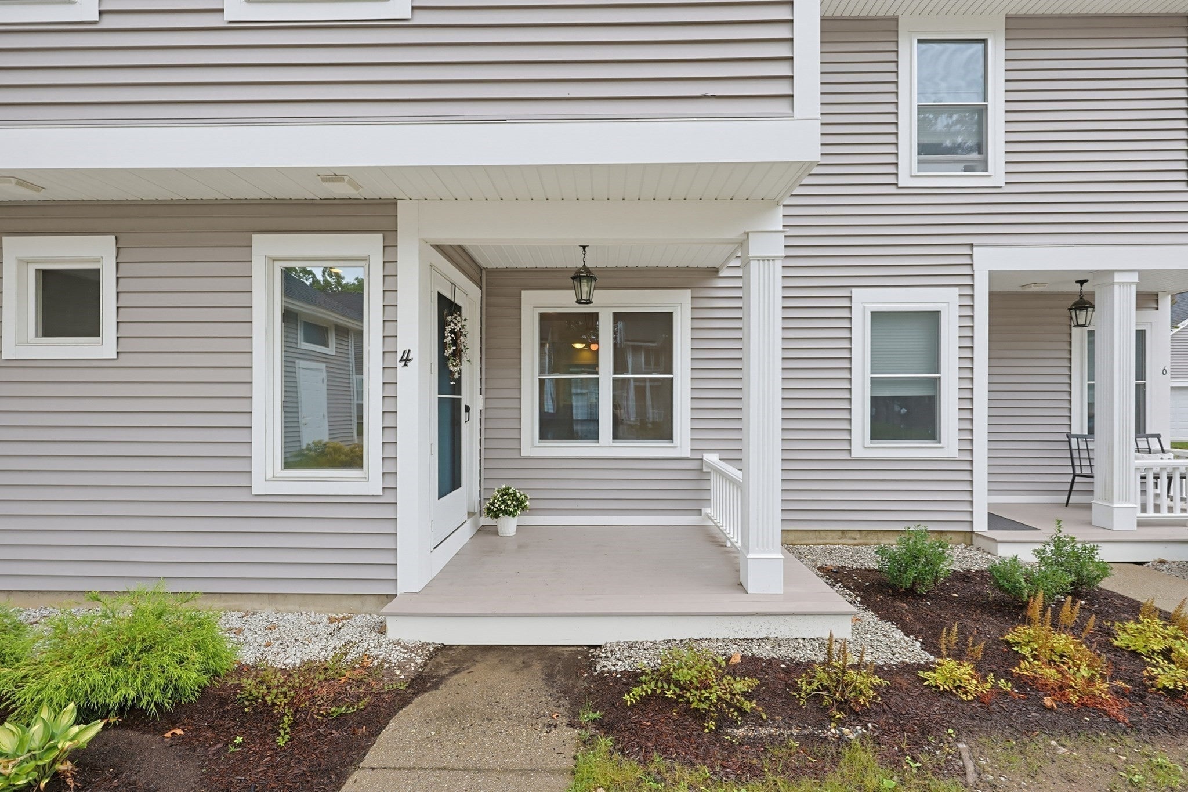
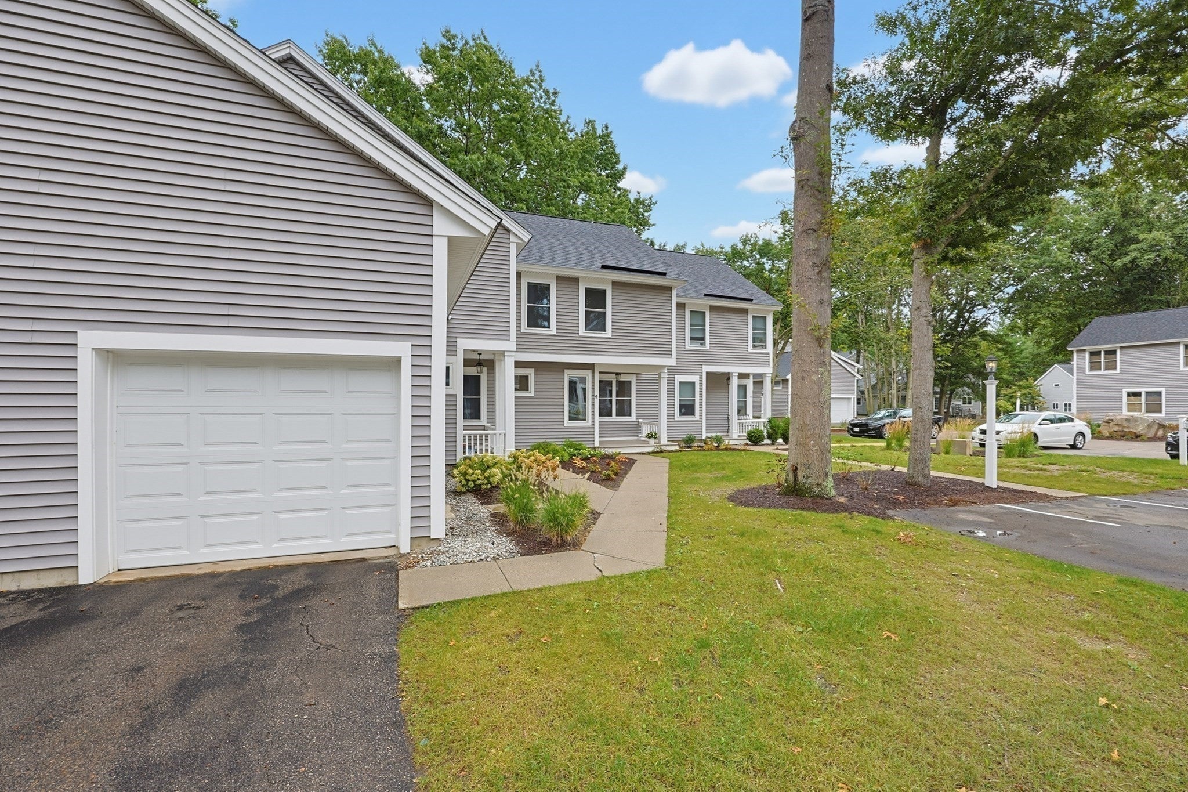
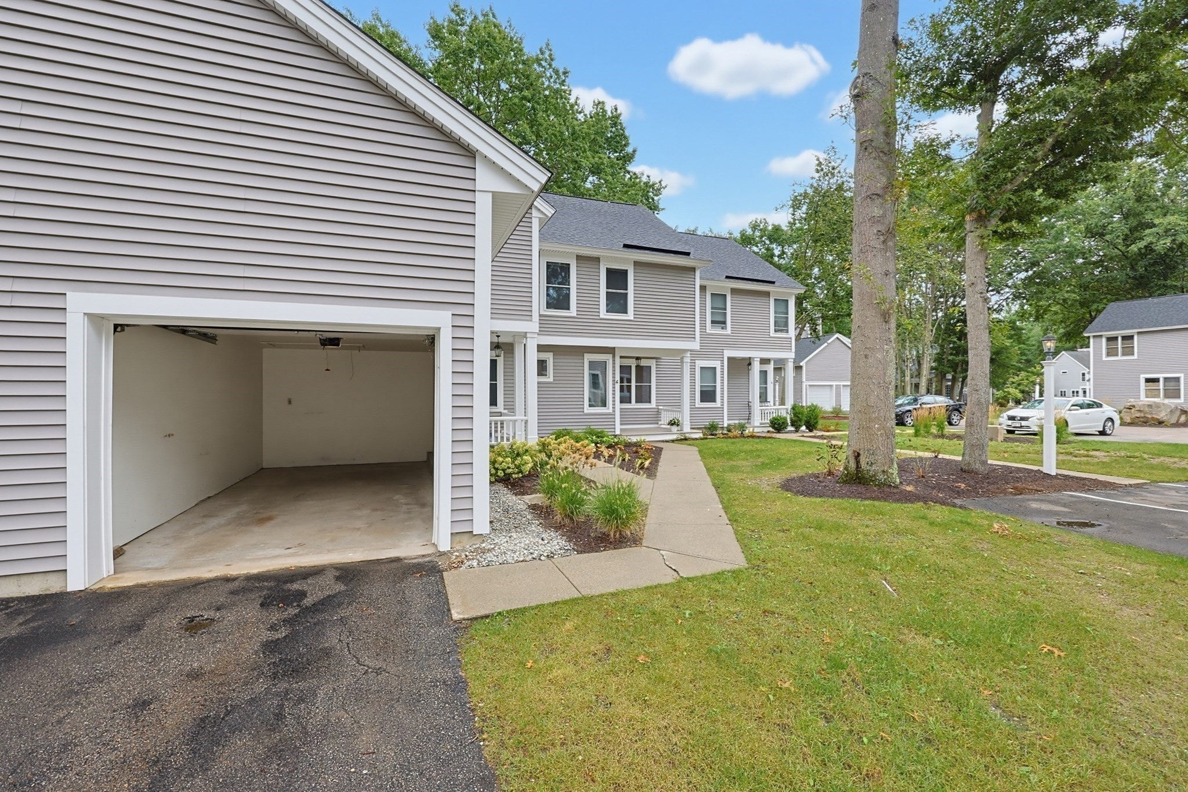
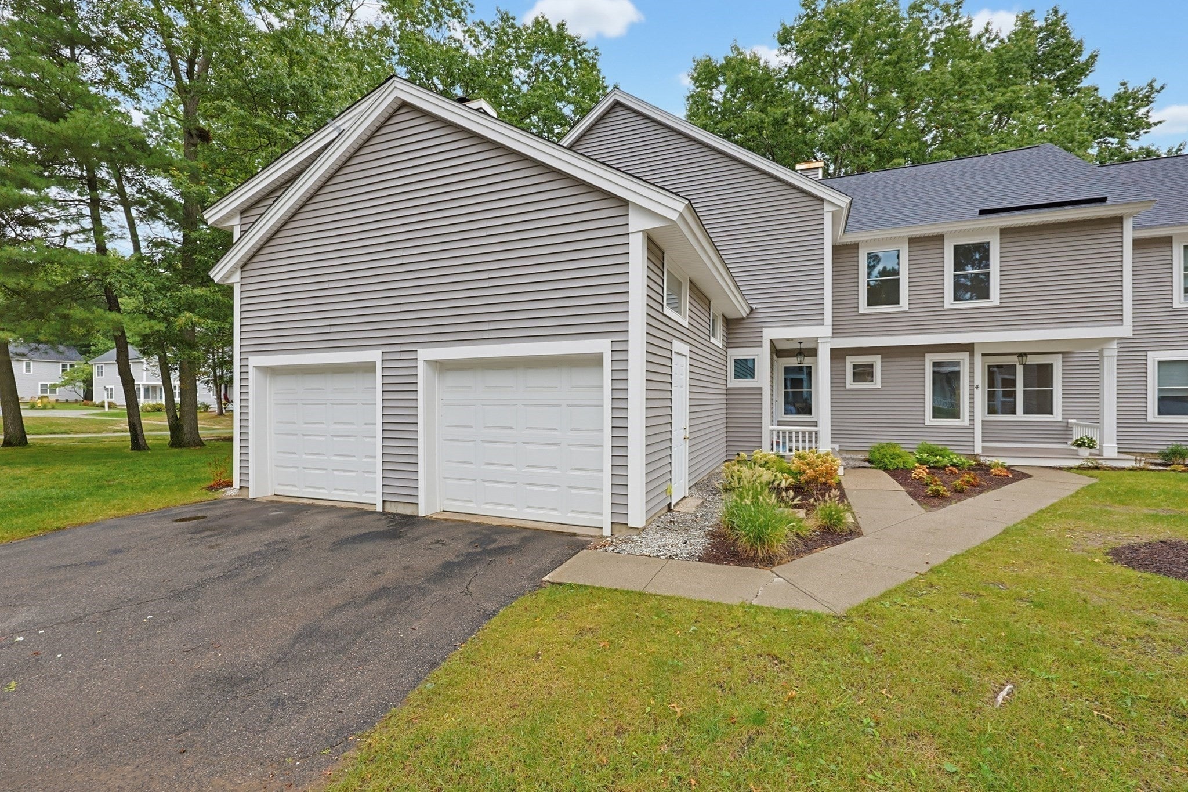
MOVE-IN READY! Woodland Place, a wonderful community! This lovely Condo with Garage has been fully refreshed and is awaiting your personal touches! Highly sought-after community offers an outstanding location providing great access to local amenities and major highways. Recent exterior improvements include a NEW roof, siding and windows, providing peace of mind for years to come! Inside you'll find the condo professionally cleaned and sparkling! New furnace, A/C and washing machine are a few of the recent updates. The welcoming Foyer leads to a remarkable cathedral Living Room featuring skylights casting vast natural light, along with a beautiful gas fireplace with custom wood mantel creating warmth and ambiance. Gather in your inviting Dining Room showcasing a large bay window and slider leading to your private Deck, perfect for a relaxing retreat outside. The updated Kitchen features custom maple cabinetry, granite countertops and cozy dining area. Directly adjacent to your Kitchen is a Bonus Room which can easily serve as home office or den, allowing you to tailor the main level to your personal lifestyle. A convenient first floor Laundry and guest 1/2 Bath complete the main level. Upstairs you'll find two spacious Bedrooms, each with walk-in closets and private full Bathrooms. An attached one-car Garage with side door access, pull-down attic space and ample closets throughout provide plenty of room for all your storage needs. Don't miss this opportunity to enjoy easy, low-maintenance living at Woodland Place! Welcome Home!

Save
Ask
Tour
Hide
Share
Listing Snapshot
Price 
$490,000
Days On Site 
3 Days
Bedrooms 
2
Inside Area (SqFt) 
1,440 sqft
Total Baths 
3
Full Baths 
2
Partial Baths 
1
Lot Size 
N/A
Year Built 
1988
MLS® Number 
73571478
Status 
Active
Property Tax 
$5,995
HOA/Condo/Coop Fees 
$738 monthly
Sq Ft Source 
Public Records
Friends & Family
Recent Activity
3 hours agoListing updated with changes from the MLS®
4 days agoListing first seen on site
General Features
Attached Garage 
Yes
Disclosures 
HOA fee reflects new Exterior of BuildingSidingWindows and Roof replaced.
Garage 
Yes
Garage Spaces 
1
Number Of Stories 
2
Parking 
AttachedGarage Door OpenerStorageDeededGarage Faces SideOff StreetPavedGarage
Parking Spaces 
2
Pets 
Yes
Property Sub Type 
Condominium
Sewer 
Public Sewer
SqFt Above 
1440
SqFt Total 
1440
Water Source 
Public
Zoning 
RESIDE
Interior Features
Appliances 
RangeDishwasherMicrowaveRefrigeratorWasherDryer
Cooling 
Central AirZoned
Electric 
Circuit Breakers
Fireplace 
Yes
Fireplace Features 
Living Room
Fireplaces 
1
Flooring 
TileVinylCarpetLaminate
Heating 
Natural GasForced AirZoned
Interior 
Open FloorplanWalk-In Closet(s)Cathedral Ceiling(s)Ceiling Fan(s)
Laundry Features 
Laundry ClosetMain LevelElectric Dryer HookupWasher HookupIn Unit
Window Features 
Insulated Windows
Bathroom 1 
Dimensions - 6x5Level - MainArea - 30
Bathroom 2 
Dimensions - 14x12Level - SecondArea - 168
Bathroom 3 
Dimensions - 18x13Level - SecondArea - 234
Bedroom 2 
Dimensions - 14x12Level - SecondArea - 168
Dining Room 
Dimensions - 11x12Level - FirstArea - 132
Kitchen 
Dimensions - 14x10Level - MainArea - 140
Living Room 
Dimensions - 17x12Level - MainArea - 204
Master Bedroom 
Dimensions - 18x13Level - SecondArea - 234
Save
Ask
Tour
Hide
Share
Exterior Features
Construction Details 
Frame
Patio And Porch 
PorchDeck
Pool Features 
AssociationIn Ground
Roof 
Shingle
Windows/Doors 
Insulated Windows
Community Features
Association Amenities 
PoolTennis Court(s)
Association Dues 
738
Building Access 
Unit Placement(Street,Walkout)
Community Features 
PoolTennis Court(s)
Financing Terms Available 
Contract
HOA Fee Frequency 
Monthly
Schools
School District
Unknown
Elementary School
Jefferson Elementary
Middle School
John W. Rogers Middle
High School
Rockland High
Listing courtesy of Debra Cina of Coldwell Banker Realty - Norwell - Hanover Regional Office


The property listing data and information, or the Images, set forth herein were provided to MLS Property Information Network, Inc. from third party sources, including sellers, lessors, landlords, and public records, and were compiled by MLS Property Information Network, Inc. The property listing data and information, and the Images, are for the personal, non-commercial use of consumers having a good faith interest in purchasing, leasing or renting listed properties of the type displayed to them and may not be used for any purpose other than to identify prospective properties which such consumers may have a good faith interest in purchasing, leasing or renting. MLS Property Information Network, Inc. and its subscribers disclaim any and all representations and warranties as to the accuracy of the property listing data and information, or as to the accuracy of any of the Images, set forth herein.

Last checked 2026-09-07 10:06 AM UTC

Neighborhood & Commute
Source: Walkscore
Save
Ask
Tour
Hide
Share